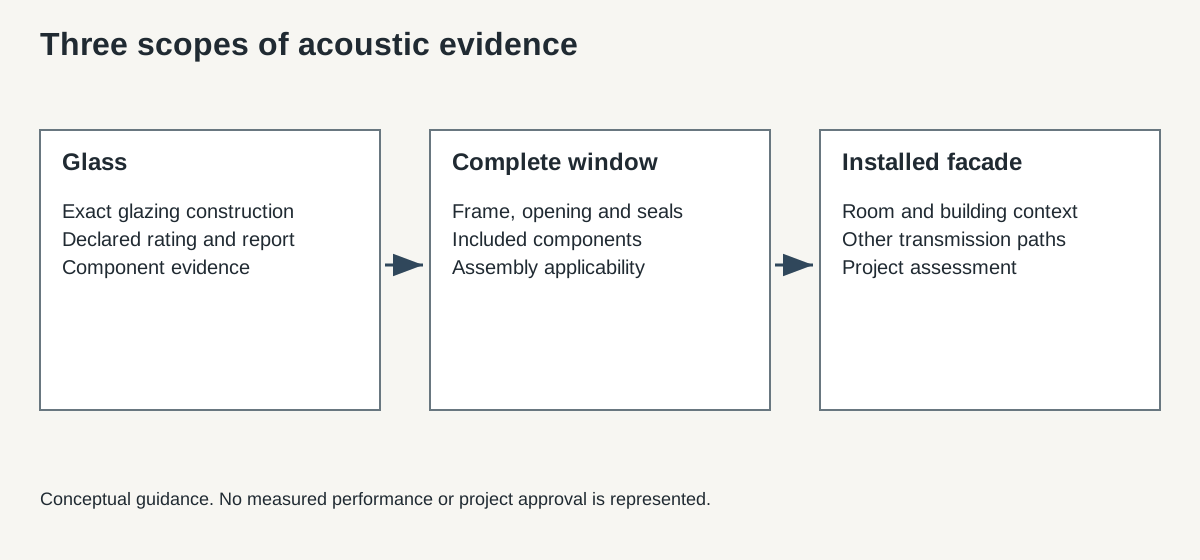
The first question to ask about any acoustic figure is simple: what does it describe? The glass, a complete window and the wall of a finished room are three different things.
Keeping those boundaries clear makes supplier information easier to review and reduces the risk of a component value being treated as a building-performance promise.
What a glass rating covers
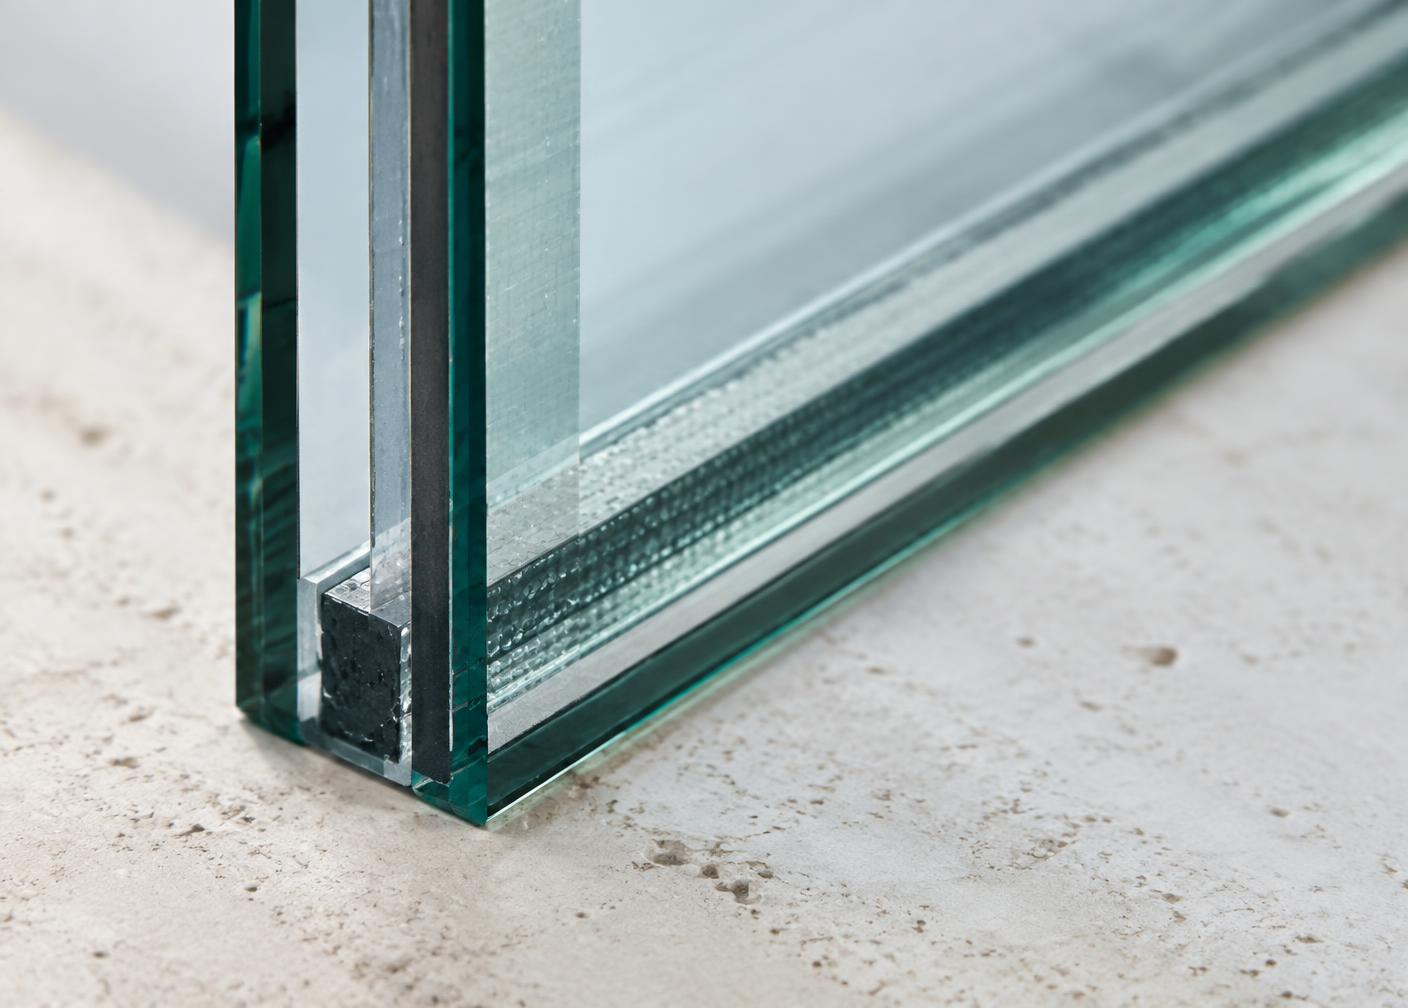
Glass data describes a particular glazing construction under stated assessment conditions. Look for the pane construction, interlayers, cavities, dimensions and the test or assessment reference. A value for a glazing unit does not, by itself, establish the performance of every window into which it could be fitted.
Use the glass information to understand the proposed component. Then ask what evidence applies to the assembled window.
What a complete-window test covers
A complete window introduces the frame, opening arrangement, seals, joints and other features of the tested or assessed assembly. Check the specimen description and any limitations on applying its result to different sizes or configurations.
If ventilation components are part of the proposed design, establish whether they are included in the evidence and in what operating state. “The same glass” does not resolve every difference between two window systems.
How the finished facade is assessed
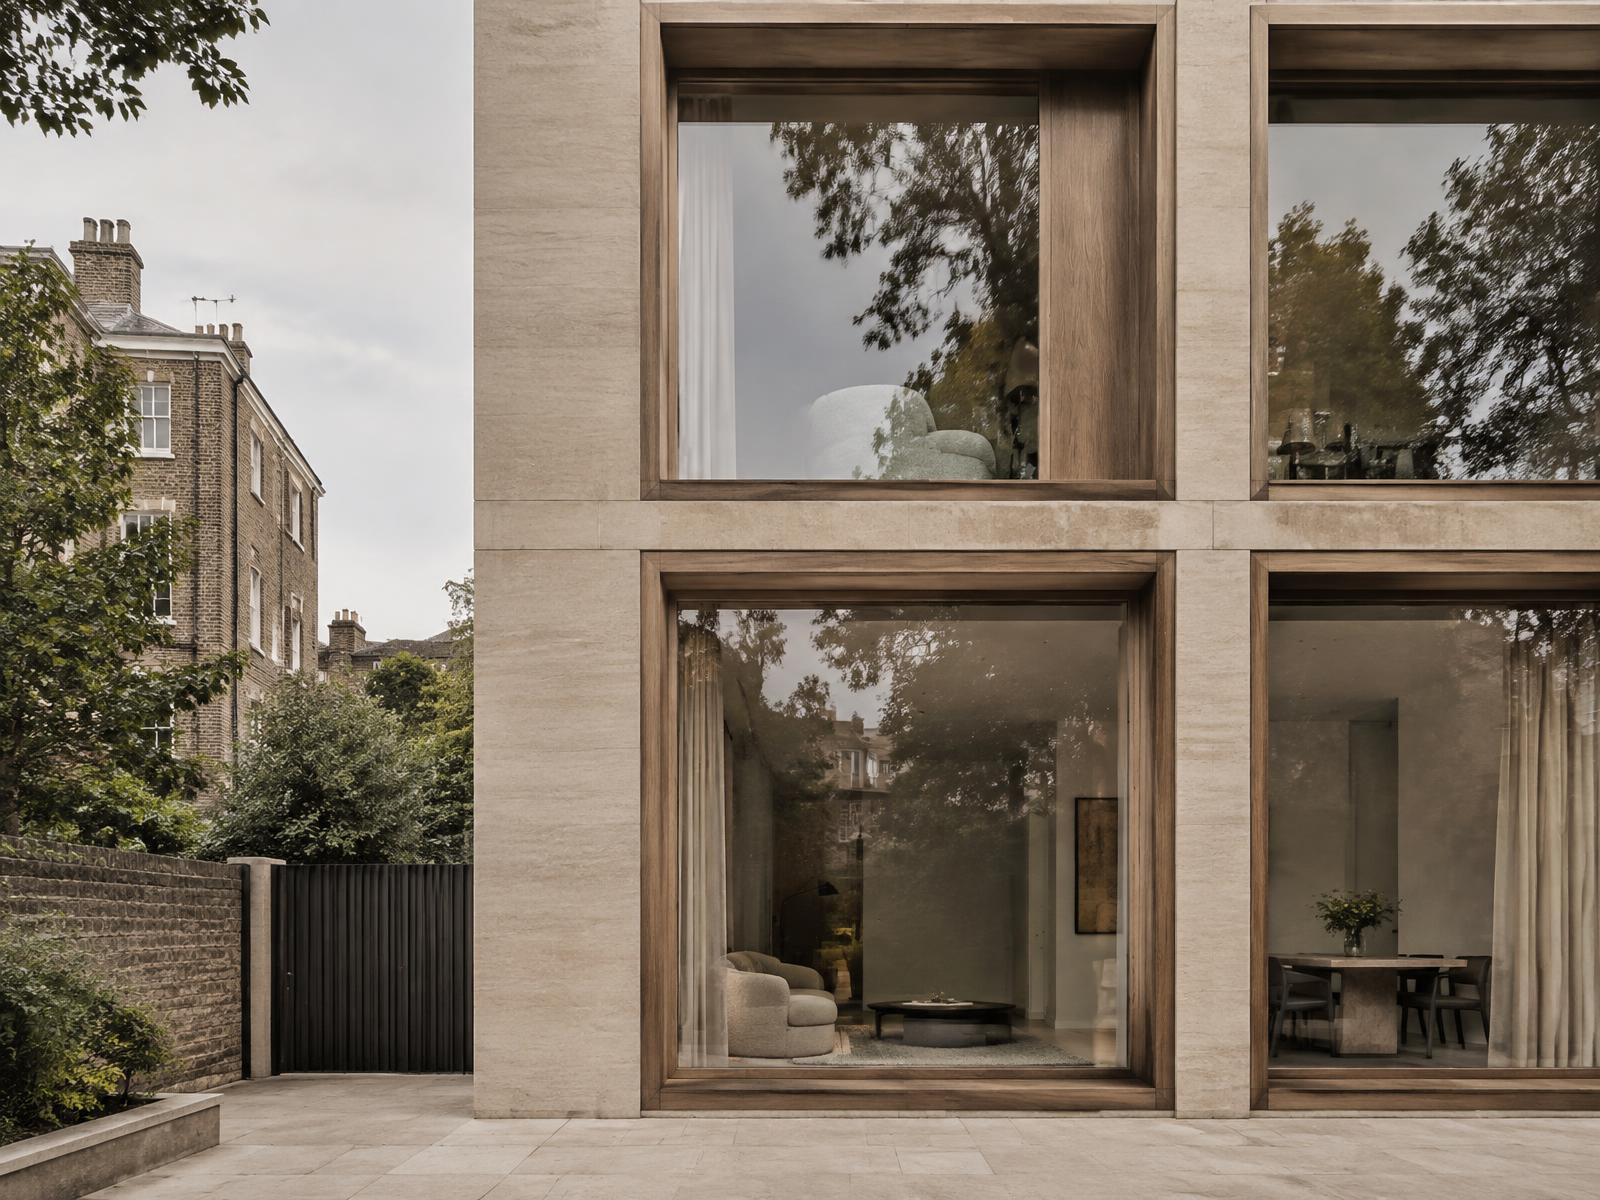
The facade includes the window and other routes through which sound may reach the room. Assessment also depends on the room and the conditions assumed in the design. The project acoustician should establish the relevant method, inputs and acceptance requirements.
Laboratory element tests are carried out under controlled conditions. ISO 10140-2 identifies the need to account for other factors when considering field performance. A laboratory result should therefore travel with its scope and limitations.
Make the difference clear in your schedule
| Evidence level | What to record | What remains to be resolved |
|---|---|---|
| Glazing | Exact construction, result notation and report | Suitability within the proposed window |
| Window assembly | Frame, opening, seals, dimensions and included components | Applicability to the ordered configuration and installation |
| Installed facade | Project method, geometry, other paths and operating states | Project verification and acceptance |
Avoid a schedule column called only “noise reduction”. Name the required quantity and the item it applies to. Store the report reference alongside it.
Check the joints, not just the products
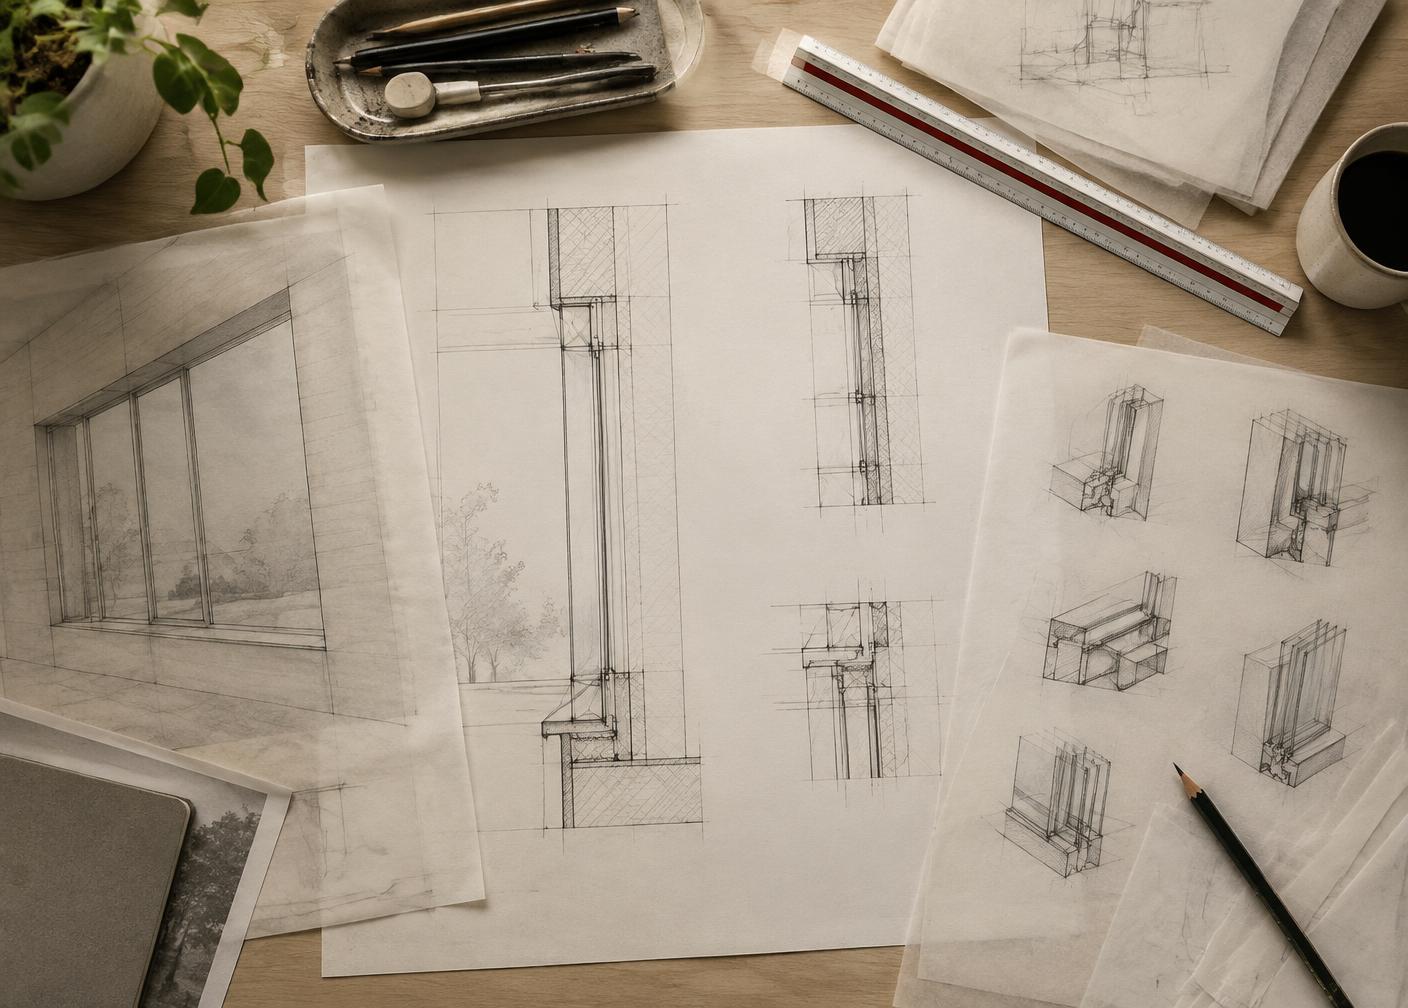
Discuss the frame-to-wall junction, adjacent construction, opening operation and ventilation with the people responsible for those details. An interface should have an agreed design, an installer responsibility and an inspection approach appropriate to the project.
Use the noise, ventilation and overheating guide to record operating conditions, and the window schedule template to keep requirements and evidence together.
When information is missing
Do not replace a missing window or facade assessment with a glass-only figure. Ask the supplier to identify the evidence it can provide, and refer the remaining project question to the acoustic designer.
Prepare a supplier evidence review or discuss a proposed bespoke window system with Hugo Carter.