Upgrading hotel windows means working in a building that stays open. A good brief links the noise guests notice, what each room needs, the window you choose and how it will be fitted and maintained.
Use this guide with the hotel’s design and operations teams. It does not prescribe a universal guestroom sound level or promise an improvement in occupancy or room rates.
Understand the complaint first
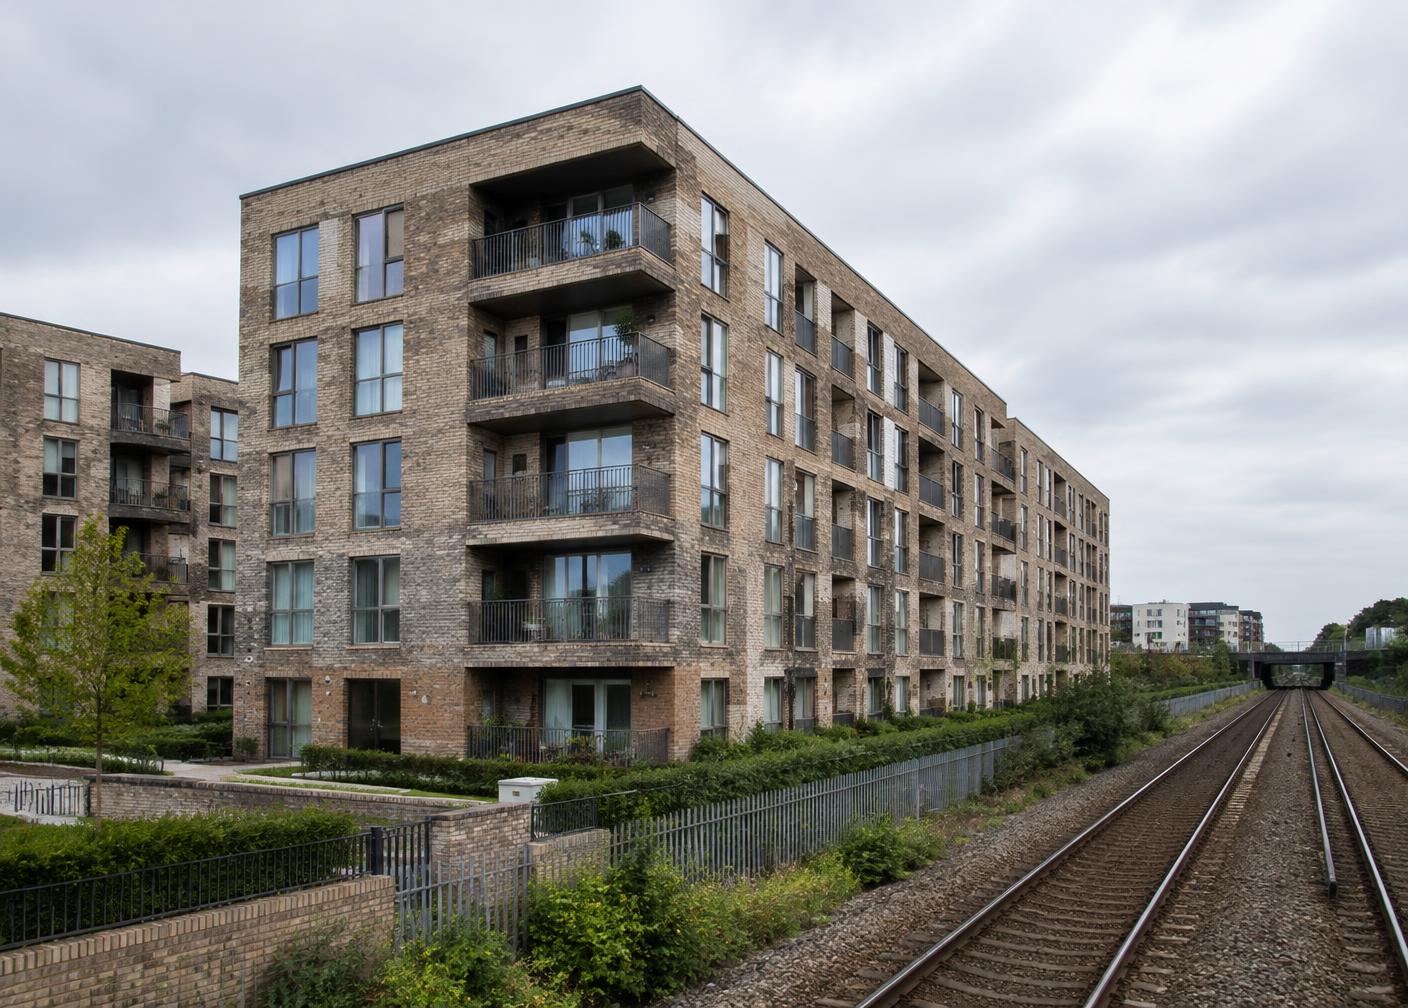
Record which rooms are affected, when disturbance occurs and what occupants or staff report. Separate outside noise entering through the facade from corridor noise, sound between rooms, building services and other sources.
The window may be one part of the problem. Ask an acoustic consultant to establish the relevant assessment and design requirements rather than assuming that all complaints require replacement glazing.
Write a brief for each room and elevation
Group rooms by meaningful differences: elevation, exposure, window construction, room use and operational constraints. Record opening dimensions, condition, ventilation arrangements, existing secondary systems and access for cleaning or maintenance.
Ask the project acoustician to identify the criteria, metrics and operating conditions for the design. Keep those requirements distinct from a supplier’s product rating.
Choose the right approach for the building
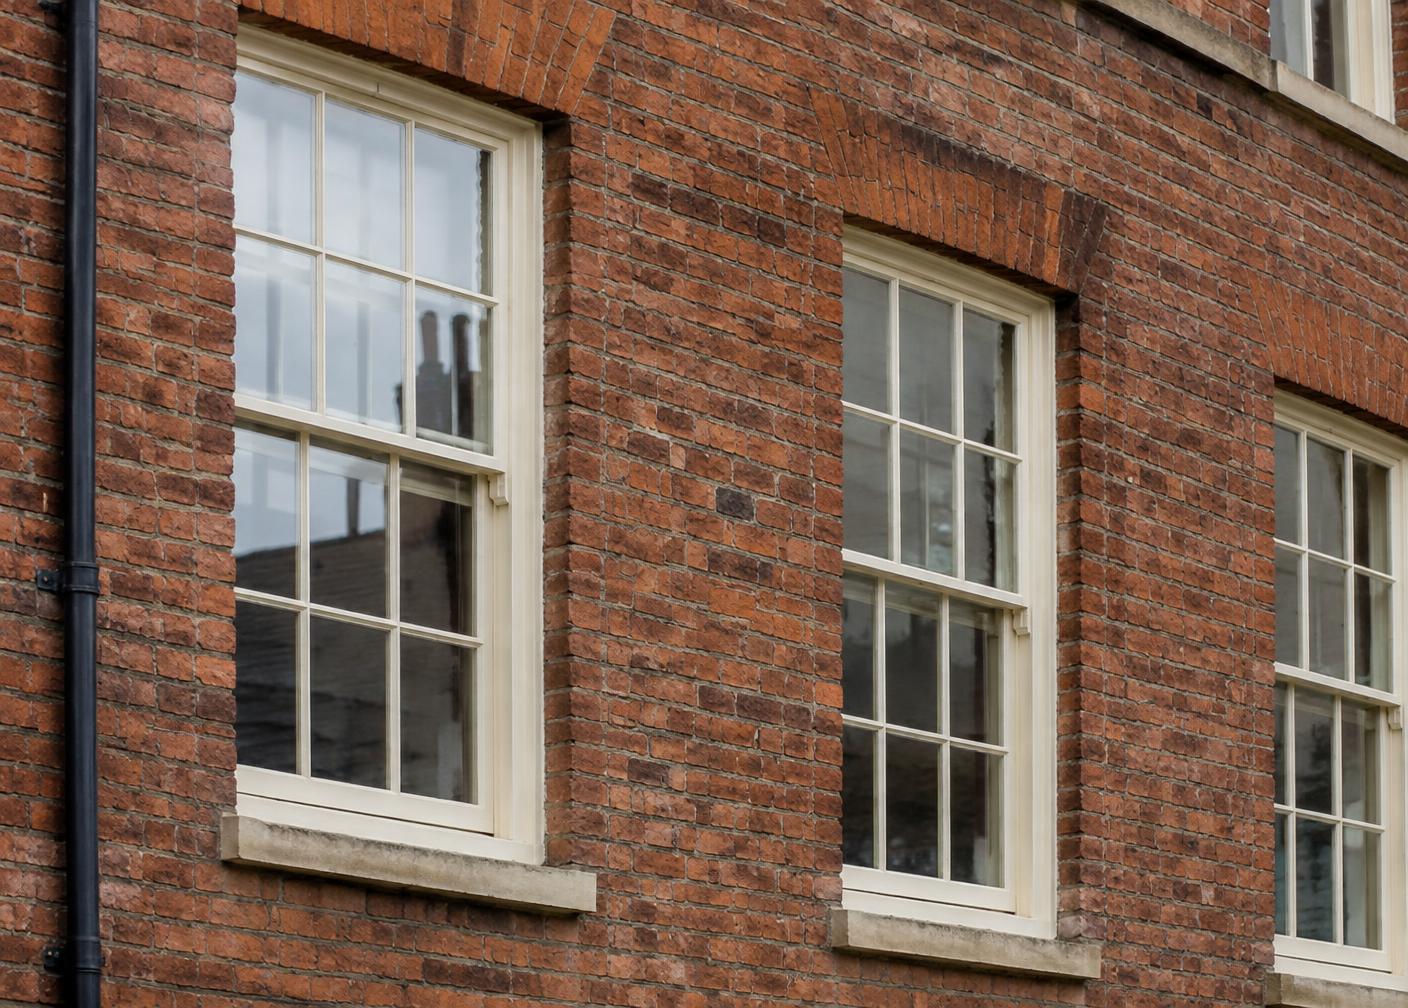
Consider repair, retained-window upgrades, secondary systems or replacement as appropriate to the project. Heritage significance, room layout, reveals, shutters, guest safety, maintenance and the intended ventilation strategy can affect feasibility.
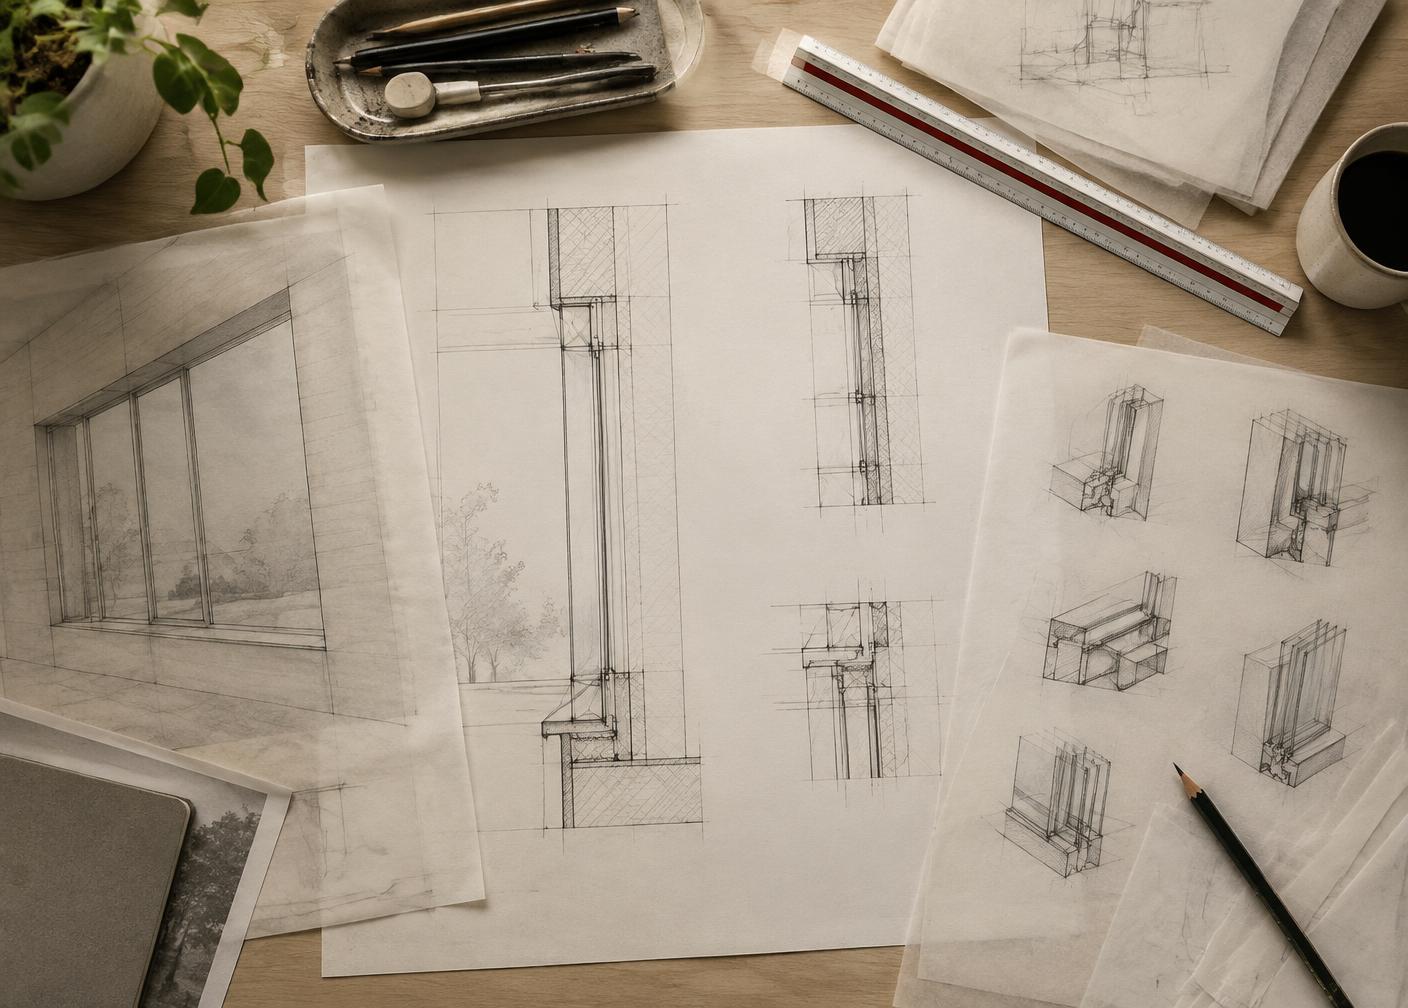
Compare glazing approaches for specification and consult the heritage guide where significant fabric is involved. Do not transfer a result from another hotel to this project without assessing the differences.
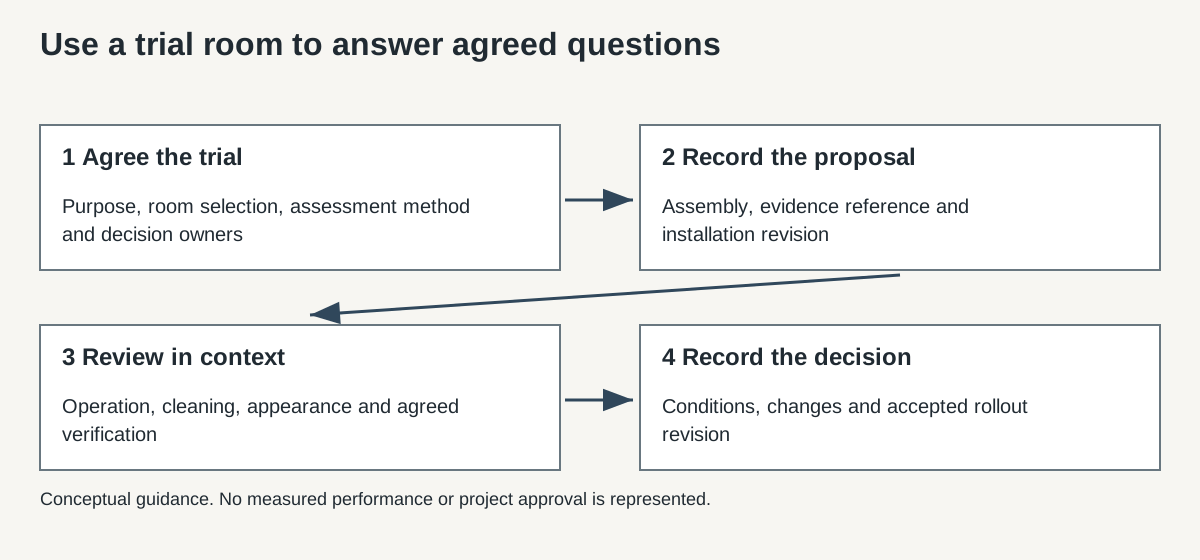
Test your plans in a trial room
A trial room is most useful when its purpose and acceptance process are agreed before work begins. Identify the proposed assembly, the room conditions and the matters to inspect or measure.
| Trial-room question | Decision owner or record |
|---|---|
| Does the proposal match the reviewed assembly? | Supplier and design-team evidence record |
| Can staff operate, clean and maintain it? | Operations review and access record |
| Does it fit the approved appearance and fabric constraints? | Architect or conservation review |
| What acoustic verification is required? | Acoustician’s method and acceptance brief |
| What must change before wider rollout? | Agreed revision and sign-off |
An informal impression of a quieter room can inform discussion, but it should not be relabelled as a laboratory rating or a measured project result.
Plan the works around guests
Agree room release arrangements, working hours, delivery routes, storage, protection of finishes and the process for returning rooms to use. Define who coordinates with reception, housekeeping, maintenance and the contractor.
Check access to original windows, blinds and cleaning routes. Record any restrictions on opening and make sure operating instructions reach the people using the rooms.
Keep records for every room
Track the accepted system revision, report references and any changes by room group or Window ID. Confirm what installation records and project verification are required before the programme is accepted.
The hotel project brief download provides a room-group record, trial-room agenda and installation-planning questions. It contains no assumed acoustic target or financial return.
Discuss your hotel project
Hugo Carter can review an enquiry for bespoke acoustic window systems around the project information available. Send a hotel refurbishment brief, including location, approximate room or window scope and the planned stage of work.