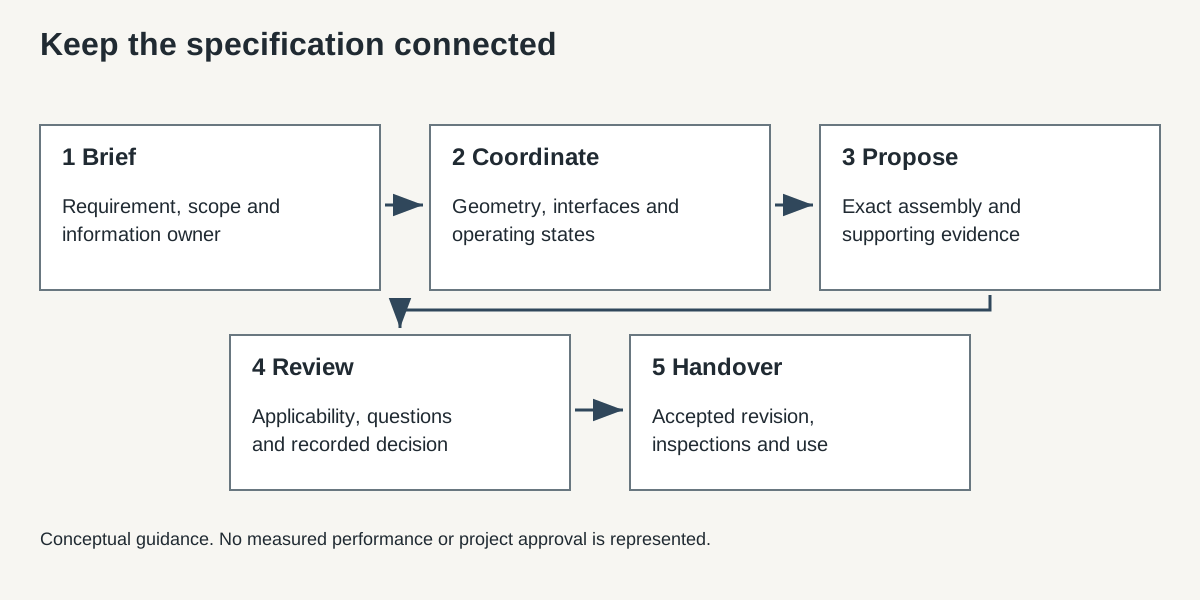
A good acoustic window specification is easy to follow for everyone designing, supplying and fitting it. Start with what the project needs, describe the window and how it will be used, then keep the evidence linked to each decision.
This workflow is for architects, architectural technologists and specifiers coordinating professional projects. It supports the design process; it does not replace the project acoustician’s assessment.
Set the brief before choosing a product
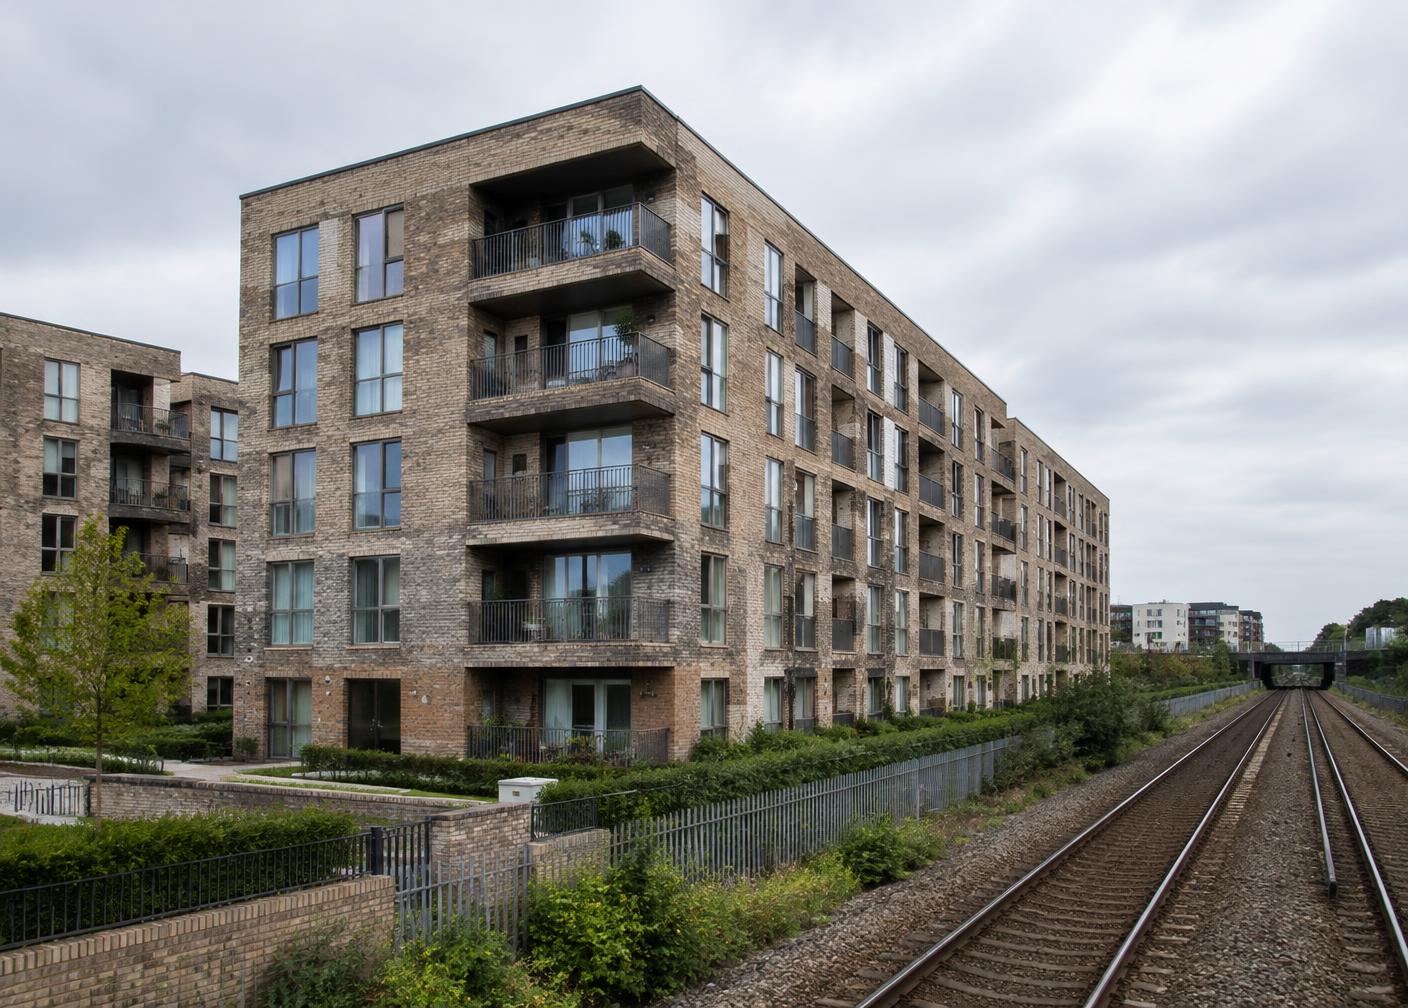
Record the building use, location, project stage and the noise concern. Obtain the acoustic brief and the information on which it is based. Identify the rooms and elevations affected, the required metric and whether the criterion applies to a component, a window or the installed facade.
Ask who has authority to set and approve the acoustic requirement. A general description such as “high-performance acoustic glazing” leaves the supplier to infer too much.
Agree who answers which question
| Role | Information to coordinate |
|---|---|
| Architect or lead designer | Geometry, opening use, interfaces, appearance and the coordinated schedule |
| Acoustic consultant | Noise assessment, design criteria, metric and project assessment method |
| Ventilation and building-physics designers | Air provision, overheating strategy and operating states |
| Window supplier | Proposed assembly, applicable evidence and system limitations |
| Installer or contractor | Installation method, interfaces, inspections and recorded changes |
Agree actual appointments and responsibilities for the project. The table is a coordination prompt, not a contractual allocation of duties.
Describe the whole window, not just the glass
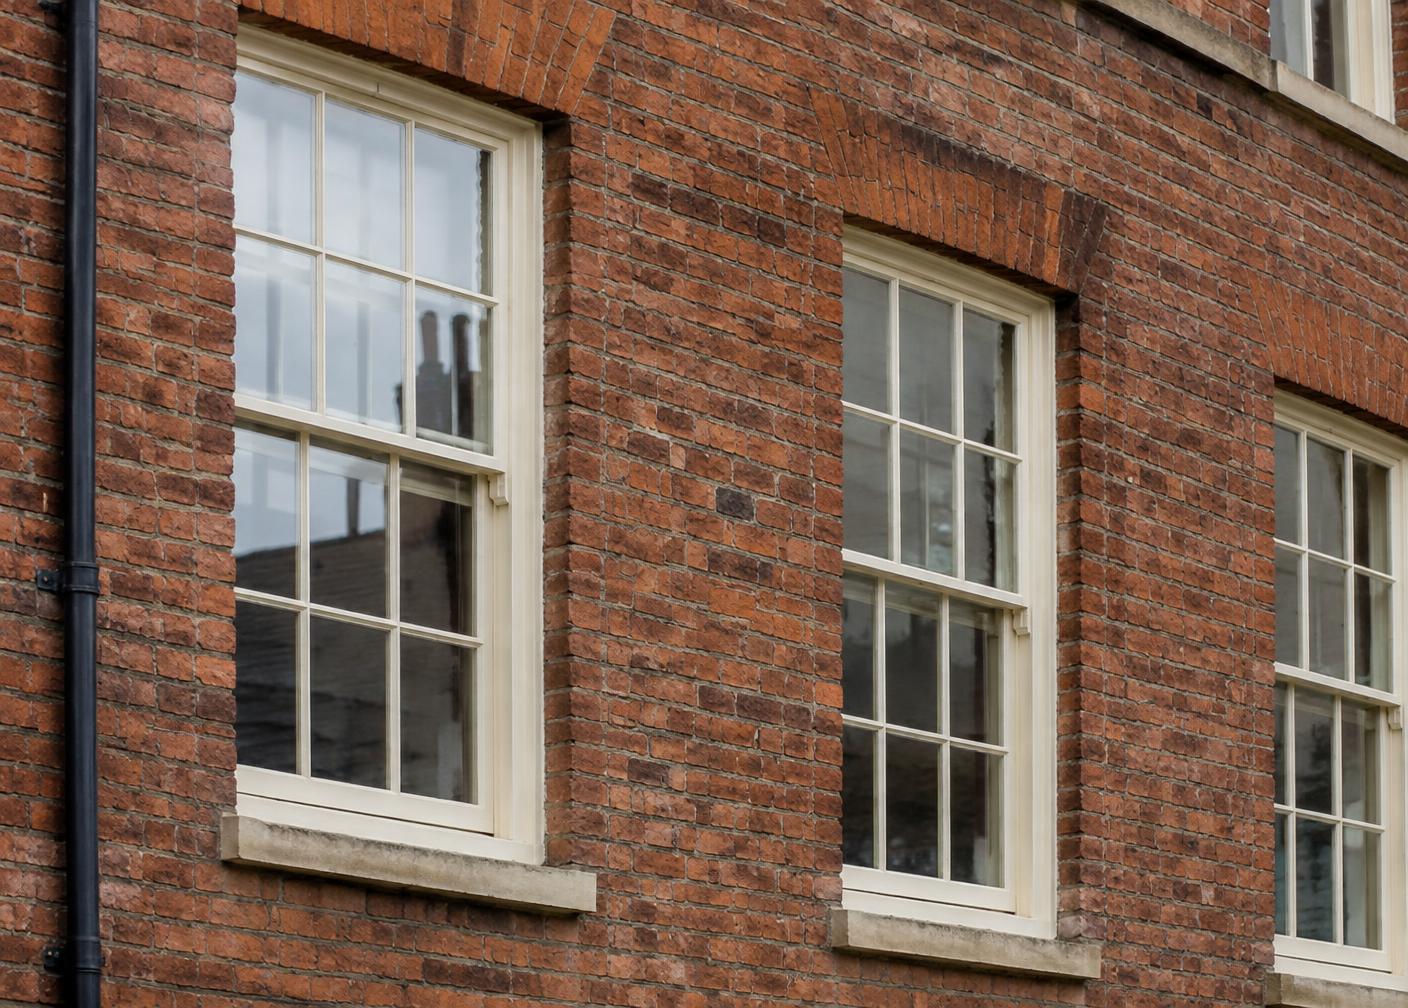
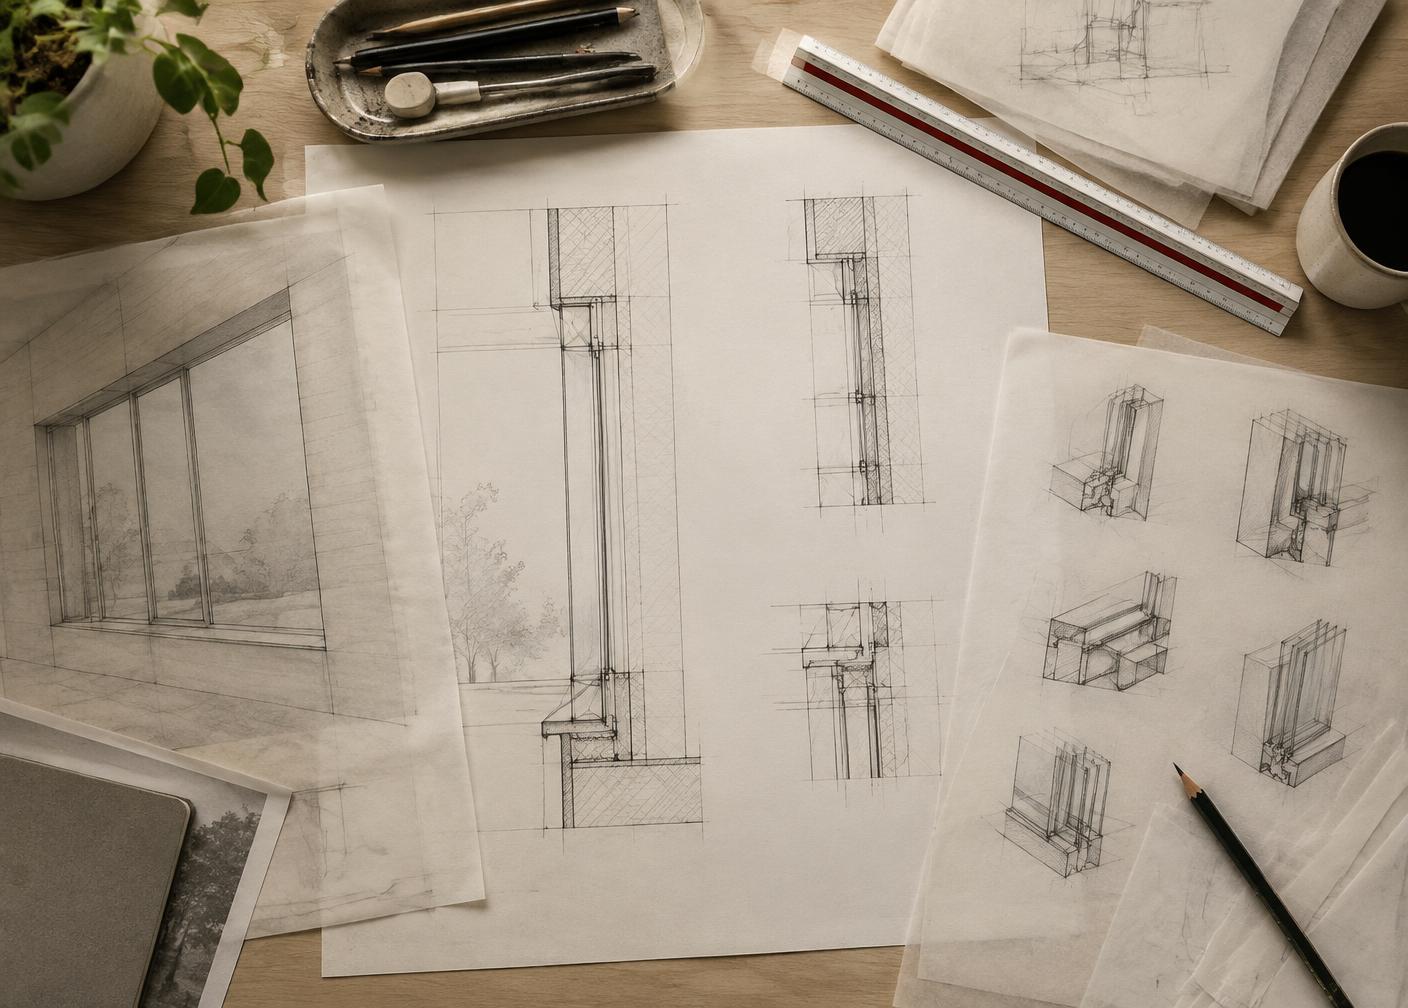
For each window type, record dimensions, opening configuration, glazing construction, frame, seals, hardware and any ventilation components. Explain the frame-to-wall and adjacent construction interfaces through the relevant details.
Keep performance requirements and product descriptions distinct. The specification should make clear both what the design needs and what evidence a proposed product must provide.
Read glass, window and facade performance before using a glass-only value as a window requirement.
Plan for ventilation and overheating
Identify the window and vent positions assumed for normal occupation, overheating mitigation and other relevant uses. Where different consultants have used different assumptions, resolve the difference before tendering.
The coordination guide provides an operating-state record. Check jurisdiction, building use, work type and applicable guidance editions on the actual project.
Ask for evidence you can use
Ask suppliers for the report or assessment reference, exact assessed assembly, result notation and explanation of applicability to the proposed configuration. Request a clear schedule of differences and exclusions.
The test-report guide helps organise this review. Record acceptance by the appointed reviewer, rather than treating receipt of a PDF as approval.
Manage swaps and late changes
A change to glass, size, opening arrangement, seals or ventilation can change the evidence question. Require a documented comparison and review before accepting an alternative. Keep the accepted revision identifiable in procurement information and installation records.
Use the window schedule and evidence template to connect each decision to a stable Window ID.
Think about handover from the start
Agree what installation information, inspection records, operating instructions and project verification will be required. Give maintenance and building-operation teams the information they need to use the window as intended.
The architect workflow download includes a meeting record, responsibility prompts and a design-to-handover action list. Pair it with the specification checklist.
Bring your brief to Hugo Carter
Share the location, design stage, approximate scope and available acoustic or window schedule information. Discuss a bespoke acoustic window specification.